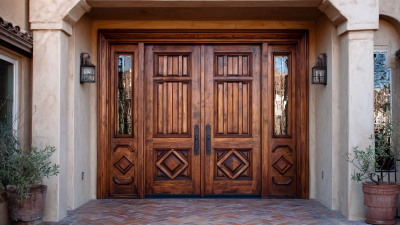

A building’s entrance and glazing shape more than its appearance. They affect daylight, comfort, security, and daily operations. For owners planning a school, office, clinic, or retail space, commercial windows and doors are functional building components, not finishing touches.
The U.S. Energy Information Administration’s 2018 Commercial Buildings Energy Consumption Survey reported that U.S. commercial buildings used about 6.8 quadrillion British thermal units of energy. That figure does not isolate windows or doors, but it shows why envelope decisions deserve careful review. Details matter. The U.S. Department of Energy identifies the building envelope as an important influence on heating and cooling demand. Product ratings can help teams compare options: the National Fenestration Rating Council provides verified measures such as U-factor and solar heat gain coefficient. These numbers are useful, not magic.
A project may need insulated glazing, durable frames, accessible entrances, or hardware suited to frequent use. The right combination depends on climate, orientation, occupancy, maintenance plans, and budget. A south-facing glass wall has different demands from a shaded service entrance. Not automatically. The highest-rated product is not always the best fit if installation, detailing, or upkeep are overlooked. That part is easy to underestimate. Choosing well means reviewing tested performance alongside site conditions and clear project requirements.
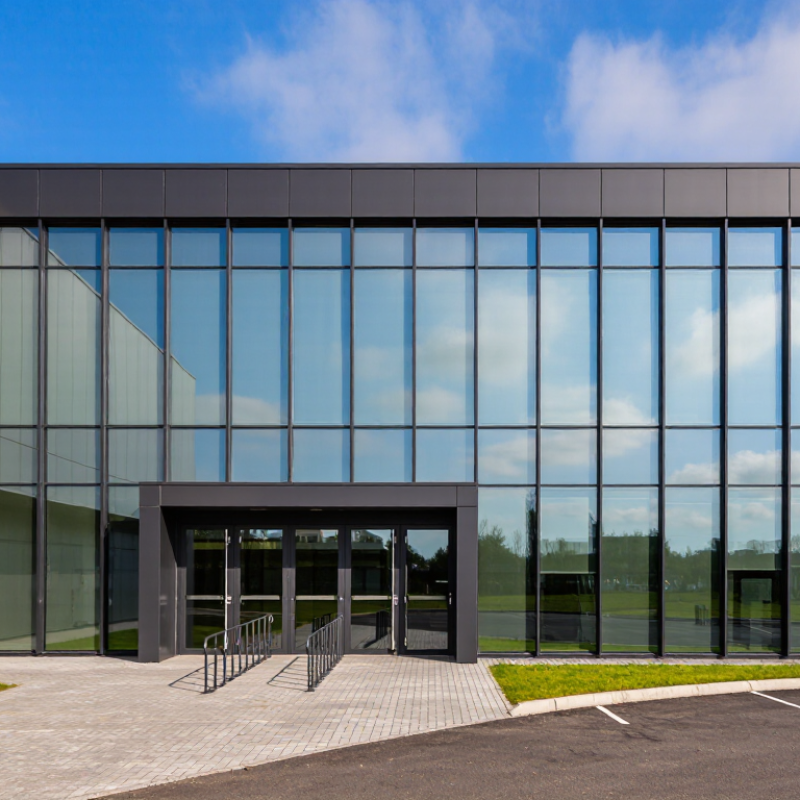
Commercial window and door systems are assemblies, not isolated products. The frame, glass, sealants, anchors, and surrounding wall all affect performance. A sturdy frame can still leak air or water if its perimeter joints are poorly detailed. Small gaps matter.
Frame material and profile should suit the opening size, exposure, and expected use. Aluminum frames offer slim sightlines, while other materials may provide different thermal or maintenance benefits. Thermal breaks can reduce heat transfer through metal frames, but they do not replace careful insulation at the rough opening. On busy entrances, hardware and frame reinforcement also need to withstand repeated use.
Glazing choices shape daylight, comfort, sound control, and safety. Double glazing can improve insulation; laminated glass can help hold fragments together when broken. For fire- or impact-rated applications, the complete assembly matters. Glass, frame, glazing compound, anchors, and installation details must match the tested or approved configuration and project requirements. Substituting one component may change the rating. This part is easy to overlook.
Good specifications connect drawings, product data, and field conditions. Check sill drainage, head flashing, and transitions to adjacent walls before installation. A detail that looks clean on paper may be awkward around an existing slab or uneven masonry. Review it with the design and installation teams, then verify the finished work.
The U.S. Energy Information Administration’s 2018 Commercial Buildings Energy Consumption Survey reports that commercial buildings used 6.8 quadrillion Btu, about 18% of total U.S. energy consumption. That figure makes window and door choices more than an aesthetic decision. In an office, a draft near the entrance or afternoon glare across workstations can signal poor thermal control. Yet the national figure is not a promise that new windows will deliver a specific saving. Building age, climate, orientation, and operating hours all matter.
The U.S. Department of Energy’s guidance on efficient windows identifies U-factor and solar heat gain coefficient as key performance measures. A lower U-factor limits heat transfer; an appropriate solar heat gain coefficient helps manage sunlight through the glass. For a west-facing façade, controlling late-day solar gain may reduce cooling demand, while a cold-climate entrance benefits from reduced drafts and careful sealing. Small gaps matter. Performance also depends on frame quality, glazing, and installation—not just the glass specification. I would check these details against the project’s energy model and actual site conditions. It is easy to overfocus on product ratings and overlook how people use the building.
| Dimension | Verified data or definition | What it means for a project |
|---|---|---|
| U.S. commercial energy use | Commercial buildings accounted for about 18% of total U.S. energy consumption in 2018, according to the U.S. Energy Information Administration. | The building envelope—including windows, doors, walls, and roofs—is one part of a broader energy-performance strategy. |
| U-factor | Measures the rate of heat transfer through a window or door assembly. A lower U-factor indicates less heat transfer. | Compare U-factors when evaluating heat loss in colder conditions and heat gain in warmer conditions; check applicable local energy-code requirements. |
| Solar Heat Gain Coefficient (SHGC) | Measures the fraction of solar radiation admitted through a product as heat. Values range from 0 to 1. | A lower SHGC limits solar heat gain, which can be useful where cooling demand is a concern. The appropriate value depends on climate, orientation, shading, and design goals. |
| Visible Transmittance (VT) | Indicates how much visible light passes through glazing; a higher value means more visible light transmission. | Consider VT alongside SHGC to balance daylight access with solar heat gain and glare management. |
| Air leakage | Describes air passing through product joints under specified test conditions. Lower air leakage indicates a tighter product assembly. | Review rated product performance and specify careful installation and perimeter sealing; installation quality affects the completed opening. |
| Whole-opening performance | Energy performance depends on the complete assembly, including glazing, frame, door slab, seals, and installation—not glazing alone. | Compare tested assembly ratings and project specifications rather than relying on a single component or a general product description. |
| Code and climate fit | Commercial energy-code requirements vary by jurisdiction, adopted code edition, climate zone, and building conditions. | Confirm the applicable requirements with the project design team and local authority before selecting performance targets. |
Sources: U.S. Energy Information Administration, 2018 Commercial Buildings Energy Consumption Survey; U.S. Department of Energy, Energy Saver; National Fenestration Rating Council. Performance requirements and outcomes depend on the product, climate, building design, and installation.
For commercial glazing, compare both NFRC ratings: U-factor and solar heat gain coefficient (SHGC). NFRC 100 measures U-factor, the rate of heat transfer; lower values mean less heat passes through the window or door. NFRC 200 measures SHGC, the fraction of solar heat admitted. Lower SHGC can reduce summer heat near sunlit façades. That matters.
Consider two example products: U-factor 0.30 and SHGC 0.25 versus U-factor 0.50 and SHGC 0.40. The first limits heat transfer and solar gain more, but may also reduce useful winter sunlight. These figures illustrate how ratings compare; they are not project-specific performance guarantees. The U.S. Department of Energy’s Energy Saver guidance estimates 7–15% energy-bill savings from replacing single-pane windows, but that residential estimate should not be applied directly to a commercial building.
Orientation changes the decision. A west-facing conference room with afternoon glare may benefit from a lower SHGC, while a shaded north façade may prioritize U-factor. Check whole-product NFRC labels, not glass-only claims, and compare products using consistent units. A spreadsheet helps, but it cannot capture every local condition. Even a well-rated unit may disappoint if installation leaves gaps or weakens the air seal.
Commercial glazing is not judged by appearance alone. The AAMA/WDMA/CSA 101/I.S.2/A440-22 standard, known as NAFS-22, classifies products by tested air leakage, water penetration, and structural resistance. A Performance Grade (PG) 50 corresponds to a design pressure of 50 pounds per square foot, or about 2.4 kPa. That is a test benchmark, not a promise that every opening will face identical loads. Details matter.
Weather exposure deserves early attention. NOAA’s 2023 Billion-Dollar Weather and Climate Disasters report recorded 28 U.S. events, with estimated costs of $92.9 billion. The report does not measure window failures, but it shows why wind-driven rain and severe storms belong in envelope planning. Compare the required grade with site wind loads, building height, exposure, opening size, and water exposure. A higher grade is not automatically better; it must suit the project and the tested product configuration. Verify installation details too, since weak anchorage or poor perimeter flashing can undermine a strong unit. If a specification names only a grade, ask which size and configuration were tested.
NAFS (AAMA/WDMA/CSA 101) performance classes set minimum design-pressure levels: R 15, LC 25, CW 30, and AW 40 psf. A product’s tested rating also evaluates factors such as air leakage, water penetration, and structural performance. Confirm the applicable standard edition and project requirements when specifying products; the class alone does not guarantee suitability for a particular building.
Commercial windows and doors do more than shape a façade. They manage heat, daylight, noise, and daily traffic. Climate should guide glass and frame choices. In a hot, sunny location, solar-control glass can reduce glare and cooling demand. In colder regions, insulated glazing and careful edge details help limit drafts and condensation. Details matter.
Busy entrances need hardware suited to repeated use, carts, and accessible routes. Offices may benefit from acoustic separation, while schools and clinics often need clear sightlines and simple operation. Check applicable building, fire, energy, and accessibility requirements early. Rules vary by location and project use, so confirm them with qualified design professionals and local reviewers. Looks compliant. Installation quality still matters.
Consider corrosion-resistant finishes where rain, salt, or cleaning chemicals are common, and plan for maintenance access. Compare life-cycle cost, not only purchase price: account for energy use, inspections, hardware replacement, and downtime. A lower-cost unit may suit a sheltered, low-traffic area but disappoint at a wind-exposed main entrance. No option is perfect. Maintenance access is easy to overlook until a closer needs replacement.
We serve the Greater Milwaukee area: Waukesha, Milwaukee, Washington, Ozaukee Counties and nearby areas, including Germantown, Menomonee Falls, Mequon, Cedarburg, Thiensville, Grafton, Jackson, West Bend, Hartland, Waukesha, Brookfield, West Allis, Franklin, Greenfield and more. We are Wisconsin’s Best Contractor for Replacement Windows, Doors, Siding & Roofing!
Address:
N112 W14880 Mequon Road
Germantown, Wisconsin 53022
Phone:
Email:
Monday: 9am – 5pm
Tuesday: 9am – 5pm
Wednesday: 9am – 5pm
Thursday: 9am – 5pm
Friday: 9am – 4:30 pm
Saturday by Appointment
Evenings by Appointment