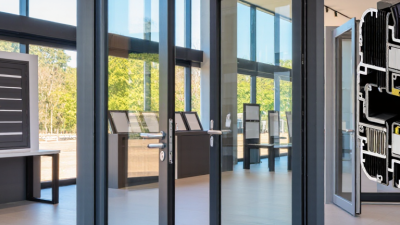

Choosing the right commercial windows can shape a building’s comfort, energy use, appearance, and long-term operating costs. Global buyers face very different conditions. A coastal office may need strong wind resistance and corrosion protection. A high-rise in a hot climate may require low-e glazing, solar control, and reliable thermal breaks. A cold-region project may prioritize insulation, airtightness, and condensation control.
“The building enclosure is the interface between the exterior and interior environments,” explains Dr. Joseph Lstiburek, a respected building-science and enclosure expert. His principle highlights an important point: commercial windows are not decorative openings. They are active parts of the building envelope. Their frames, glass, seals, drainage paths, and installation details must work together.
This guide reviews practical window types for international projects, including curtain wall systems, storefront windows, punched windows, and unitized façades. It compares visible features with less obvious concerns, such as U-values, solar heat gain, acoustic performance, maintenance access, and replacement planning. A busy hotel may need slim profiles and excellent sound control. A warehouse office may benefit from simpler systems and controlled costs.
There is no universal winner. That is the uncomfortable part. A technically advanced window can still perform poorly when specified for the wrong climate or installed carelessly. Product data also needs independent checking. Buyers should request tested performance values, sample assemblies, warranty details, and installation guidance before placing large orders. The best choice is usually the one that fits the building, climate, budget, and maintenance team—not merely the most expensive option.
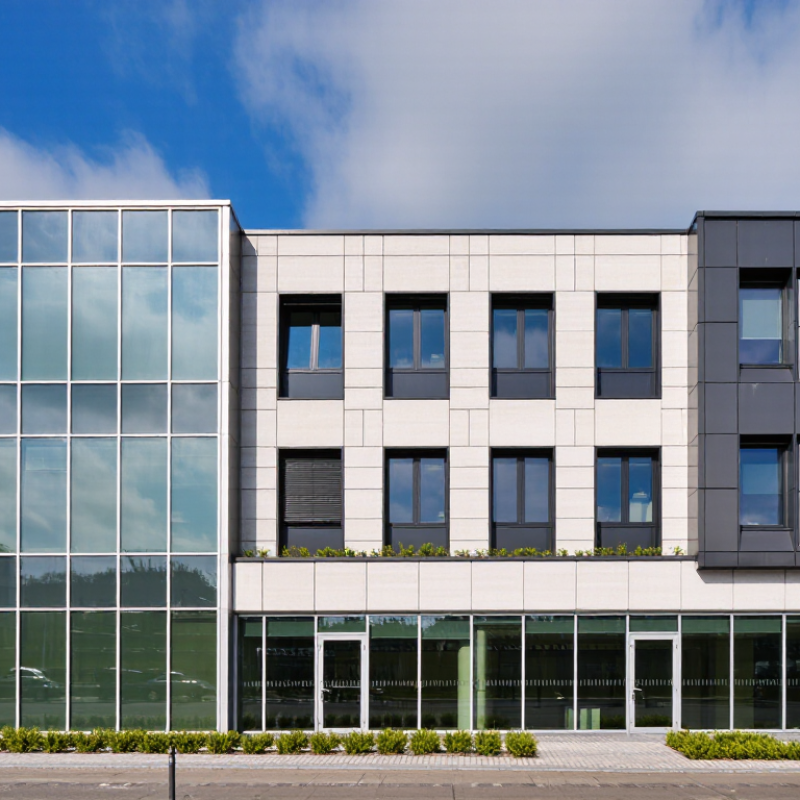
In 2026, commercial window selection must begin with energy performance. The International Energy Agency reports that buildings consume about 30% of global final energy. Building operations also create roughly 26% of energy-related emissions. Windows influence cooling loads, daylight, glare, and indoor comfort. A poorly selected façade can turn bright sunlight into expensive afternoon heat.
Global buyers should compare low-emissivity glazing, insulated frames, solar-control glass, and thermally broken systems. Double glazing suits many moderate climates, while triple glazing can support colder regions. Spectrally selective glass may reduce solar heat without making offices feel dark. The U.S. Department of Energy notes that windows can significantly affect heating and cooling demand, although commercial results vary by orientation, shading, and occupancy. That variation deserves more attention. A specification copied from another climate may perform badly.
Tips: Request whole-window U-values, solar heat gain coefficients, air leakage results, and visible light transmission. Check tested performance, not only glass-center values. Review east and west façades separately. On a real project, I would model annual energy use before approving a premium specification. Sometimes the most expensive window is not the most efficient choice. Calibration is imperfect, but it exposes costly assumptions early.
Commercial window selection in 2026 depends on façade goals, climate, and installation conditions. Storefront systems suit low-rise retail spaces with frequent customer access. Their slim frames create clear visibility at entrances and display areas. However, they may need extra reinforcement in tall or wind-exposed openings. Water management is often underestimated.
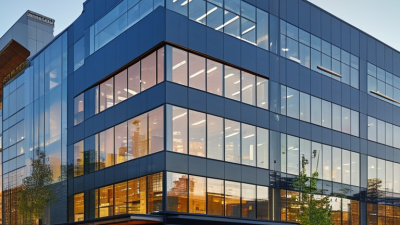
Curtain walls span multiple floors and transfer wind loads through the building’s structural edges. They provide broad daylight and a consistent exterior appearance. Thermal breaks, insulated glazing, and pressure-equalized drainage deserve close review. A beautiful elevation can still perform poorly when site joints are rushed. Global buyers should check local wind, fire, energy, and accessibility requirements before approving shop drawings.
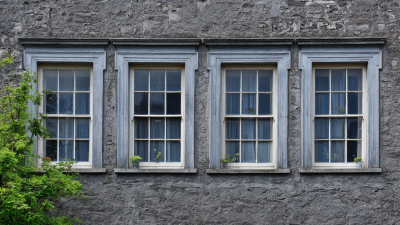
Ribbon windows run horizontally across a wall, often between structural floors. They suit offices, schools, and industrial buildings that need continuous daylight. Punched windows sit as separate openings within an opaque wall. They usually offer simpler replacement access and stronger wall-to-window separation. In project comparisons, punched units can support better compartment planning, but they may reduce the visual openness of a curtain wall. Details matter more than labels. Confirm frame depth, glass weight, anchoring, gaskets, ventilation, and cleaning access. A practical specification should also allow for uneven slabs and real construction tolerances. This is where many neat drawings become less convincing.
| Evaluation Dimension | Storefront Windows | Curtain Wall | Ribbon Windows | Punched Windows |
|---|---|---|---|---|
| Basic Definition | Lightweight, non-load-bearing glazed framing installed between floor slabs, typically at low-rise commercial elevations. | Non-load-bearing exterior wall system that transfers its own weight and wind loads to the building structure at each floor or designated anchor point. | Continuous horizontal bands of windows extending across part or most of a façade, usually separated by opaque spandrel areas or floor lines. | Individual windows installed as separate openings within a solid wall, masonry wall, precast panel, or insulated panel façade. |
| Typical Building Height | Most common at ground-floor retail, offices, schools, and low-rise commercial buildings; often used for one or two stories. | Suitable for mid-rise and high-rise buildings when engineered for project-specific wind, movement, water, and structural requirements. | Common in office, institutional, and residential buildings with repeated horizontal façade layouts; height depends on the supporting wall system. | Common at all building heights, especially where a solid wall is needed between relatively small or regularly spaced window openings. |
| Structural Behavior | Does not carry floor or roof loads; framing is supported by the surrounding structure and must resist design wind pressure. | Does not carry floor or roof loads, but is engineered to accommodate wind pressure, thermal movement, interstory movement, and building deflection. | Usually a façade arrangement rather than one universal framing system; the horizontal windows are supported by the wall or frame around them. | Window units are supported by the surrounding wall construction; the wall carries the primary structural loads. |
| Common Framing Materials | Thermally improved or non-thermally broken aluminum framing, with project-dependent reinforced members. | Aluminum mullions, pressure plates, caps, anchors, gaskets, and engineered connections; steel reinforcement may be used where required. | Aluminum, steel, precast concrete, masonry, or composite wall systems, depending on the façade design. | Aluminum, steel, vinyl, fiberglass, or composite window frames installed into prepared wall openings. |
| Typical Glazing Options | Insulating glass units, laminated glass, tempered glass, low-emissivity coatings, and safety glazing where required. | Double or triple insulating glass, laminated glass, low-emissivity coatings, solar-control coatings, spandrel glass, and opaque panels. | Insulating glass or fixed glazing is common; solar-control and spandrel panels may be added to manage heat gain and visual continuity. | Single or insulating glass, laminated or tempered safety glass, low-emissivity coatings, and operable or fixed configurations. |
| Thermal Performance | Moderate to good when using thermally improved framing and insulating glass; basic systems may have higher thermal bridging. | Good potential for energy performance with thermally broken framing, insulated spandrels, high-performance glass, and properly designed transitions. | Varies significantly because performance depends on the window units, opaque wall sections, insulation continuity, and slab-edge detailing. | Often good because the surrounding opaque wall can accommodate substantial insulation; frame and perimeter detailing remain important. |
| Air and Water Control | Suitable for many low-rise applications when joints, sill pans, weeps, and perimeter seals are correctly designed and installed. | Designed with pressure-equalized zones, drainage paths, gaskets, seals, and tested joints; installation quality is critical. | Performance depends on the continuous horizontal joint design, transitions at floor lines, and the waterproofing strategy of the wall. | Typically relies on the window perimeter seal, sill flashing, drainage, and integration with the surrounding wall’s weather barrier. |
| Natural Light and Transparency | High transparency and strong connection between interior spaces and streetscapes or landscaped areas. | Very high façade transparency and broad daylight access, with options for vision glass, spandrel zones, and shading elements. | Provides continuous horizontal daylight and a strong emphasis on views across the occupied floor area. | Provides controlled daylight through discrete openings, often with better flexibility for solid wall areas and interior planning. |
| Best Applications | Retail storefronts, entrances, low-rise offices, restaurants, schools, clinics, and interior commercial partitions. | Office towers, hotels, large institutional buildings, airports, mixed-use developments, and high-performance glazed façades. | Office buildings, schools, apartment buildings, hospitals, and façades requiring repeated horizontal window bands. | Schools, hospitals, apartments, offices, hotels, renovations, and buildings requiring a balanced combination of windows and solid wall areas. |
| Design Flexibility | High flexibility for entrances, doors, transoms, sidelites, fixed panels, and modular storefront layouts. | Very high flexibility in façade grids, glass types, spandrel panels, fins, sunshades, and custom architectural features. | Strong horizontal visual expression, but vertical spacing and opening patterns are usually more repetitive. | High flexibility in window size, spacing, shape, and placement, although each opening requires coordinated wall detailing. |
| Installation Method | Field-assembled or partially fabricated framing installed on site; practical for smaller and moderately complex elevations. | Stick-built, unitized, or semi-unitized systems; the preferred method depends on building height, schedule, access, and fabrication capacity. | Installed as part of a coordinated horizontal band or complete wall assembly, with careful attention to slab edges and transitions. | Installed as individual units or grouped assemblies into prepared openings, followed by perimeter flashing, sealing, and interior finishing. |
| Relative Cost Level | Low to medium, depending on framing depth, glass specification, doors, finishes, and performance requirements. | Medium to high because of engineering, anchorage, testing, access, fabrication, and installation requirements. | Low to high depending on the supporting façade system, repetition, insulation strategy, and required horizontal detailing. | Medium on a per-opening basis; total project cost depends on the number of openings, wall construction, flashing, and interior finishing. |
| Primary Advantages | Cost-effective, visually open, readily adaptable, and well suited to entrances and low-rise commercial façades. | Excellent façade continuity, large areas of glazing, strong architectural impact, and broad options for high-performance envelope design. | Efficient repeated daylighting, distinctive horizontal appearance, and good compatibility with regular floor layouts. | Good insulation potential, controlled glazing area, straightforward wall planning, and strong flexibility for punched façade patterns. |
| Main Limitations | Generally less suitable for tall elevations, large unsupported spans, or projects requiring advanced movement accommodation. | Higher engineering and installation complexity, greater coordination requirements, and potentially higher material and labor costs. | More complex detailing at horizontal joints and slab lines; visual repetition may limit façade variety. | Less continuous transparency and potentially more perimeter seals, flashings, and wall penetrations than a continuous glazed façade. |
| Best Buyer Priority | Budget control, fast procurement, retail visibility, and practical low-rise installation. | High-rise capability, façade performance, design freedom, and long-term envelope coordination. | Horizontal architectural expression, repeated openings, and efficient daylight distribution. | Energy-conscious wall design, controlled window-to-wall ratio, durability, and adaptable opening layouts. |
Note: Actual thermal, air, water, structural, acoustic, fire, and impact performance depends on the selected system, glass configuration, local building codes, climate zone, engineering design, fabrication quality, and installation workmanship.
2026 Best Types of Commercial Windows for Global Buyers
For 2026 projects, buyers should compare NFRC-rated performance, not appearance alone. U-Factor measures heat transfer; lower values indicate better insulation. SHGC measures solar heat entering the building. Lower SHGC can reduce cooling loads in hot climates, while higher SHGC may support passive warmth in cold regions. VT, or visible transmittance, indicates daylight penetration. Higher VT can reduce daytime lighting demand, but excessive glare remains a practical concern.
Air leakage is often overlooked. It measures how much air passes through window joints under pressure, and lower values usually improve comfort and energy control. The U.S. Department of Energy reports that windows can influence roughly 25% to 30% of building heating and cooling energy use, although this range is more commonly documented for homes. Commercial results vary with orientation, shading, ventilation, and glass size. NFRC ratings provide controlled laboratory data, not perfect field performance. Installation still matters. A little.
Tips: Match metrics to climate zones and façade direction. Request NFRC labels, test conditions, and installation details. In humid regions, inspect condensation resistance and drainage design. In sunny offices, test glare near workstations before approving large glazed areas. A lower U-Factor alone may not deliver the best result. Some specifications still need local engineering review.
2026 Best Types of Commercial Windows for Global Buyers
Commercial window selection should begin with climate, not appearance. In hot regions, Low-E insulated glass units (IGUs) can reduce solar heat gain and cooling demand. In cold climates, triple glazing improves indoor warmth and limits interior condensation. However, heavier glass may require stronger frames and more careful installation. Coastal buildings also need corrosion-resistant hardware and durable seals.
Dynamic glass suits offices with changing daylight and glare conditions. It can adjust tint levels through sensors or control systems. This helps reduce screen glare near west-facing windows. It may also improve occupant comfort during bright afternoons. Yet, dynamic glass is not automatically the best choice. Its controls, maintenance needs, and energy performance should be checked through project-specific calculations. A mistake we often see is choosing advanced glass before studying shading, orientation, and local weather data.
Tips: Compare U-value, solar heat gain coefficient, visible transmittance, and acoustic performance. Request verified test data for the complete window system, not glass alone. Check local energy codes and wind-load requirements before ordering. Mock-up testing can reveal edge condensation, color changes, or control delays. Do not ignore installation quality. Even excellent IGUs can underperform when spacers, seals, or drainage details are poorly handled. Some specifications will need revision after site feedback, and that is normal.
For global commercial projects, the best window type is not simply the largest glazed unit. It is the system that matches climate, façade pressure, and certification requirements.
Curtain wall windows suit high-rise offices, while thermally broken aluminum windows work well for schools, hotels, and mid-rise buildings.
The International Energy Agency reports that buildings consume about 30% of global energy. Window selection therefore affects both comfort and operating cost.
Compliance must be checked early. EN 14351-1 defines performance characteristics for windows and external pedestrian doorsets, supporting documented product assessment in European markets.
ASTM E283 measures air leakage under controlled laboratory pressure
AAMA 501.6 evaluates air leakage in newly installed fenestration
ISO 10077 calculates window thermal transmittance
These tests are related, but not interchangeable. That detail is often missed. ISO 10077 calculates window thermal transmittance, helping buyers compare frame, glass, and spacer performance. A lower U-value usually helps, but installation quality can weaken the result.
The 2024 Global Status Report for Buildings and Construction identifies building energy demand as a major climate challenge.
Procurement teams should request tested air-leakage values, U-values, pressure ratings, and installation records. Ask for the exact test method. Do not accept “high performance” alone.
Site conditions may expose gaps that laboratory data cannot predict. A practical review should include drawings, drainage paths, gaskets, and thermal bridges. Mistakes still happen, especially when regional standards are treated as identical.
We serve the Greater Milwaukee area: Waukesha, Milwaukee, Washington, Ozaukee Counties and nearby areas, including Germantown, Menomonee Falls, Mequon, Cedarburg, Thiensville, Grafton, Jackson, West Bend, Hartland, Waukesha, Brookfield, West Allis, Franklin, Greenfield and more. We are Wisconsin’s Best Contractor for Replacement Windows, Doors, Siding & Roofing!
Address:
N112 W14880 Mequon Road
Germantown, Wisconsin 53022
Phone:
Email:
Monday: 9am – 5pm
Tuesday: 9am – 5pm
Wednesday: 9am – 5pm
Thursday: 9am – 5pm
Friday: 9am – 4:30 pm
Saturday by Appointment
Evenings by Appointment