
Choosing the right door window in 2026 requires more than comparing appearance and price. Global buyers must evaluate climate, ventilation, security, installation quality, maintenance, and local performance standards. A coastal apartment may need corrosion-resistant aluminum, while a cold inland home may require insulated frames and triple glazing. The same product can perform differently in Dubai, London, or Singapore.
The International Energy Agency reports that buildings consume about 30% of global final energy. Its recent buildings analysis also highlights the importance of efficient envelopes, including windows and doors. The U.S. Department of Energy estimates that windows can contribute 25% to 30% of residential heating and cooling energy use. These figures make thermal performance a purchasing priority, not a decorative feature. However, a low U-value alone can mislead. Solar heat gain, air leakage, glass orientation, and installation quality also matter.
This guide examines leading door window types for international projects, including casement, sliding, tilt-and-turn, folding, French, pivot, and lift-and-slide systems. It compares aluminum, uPVC, timber, and composite frames through practical procurement questions. The Window and Door Manufacturers Association emphasizes tested performance, product labeling, and installation discipline. Those details protect buyers from attractive but unreliable specifications. Field experience shows another weakness: brochures rarely explain replacement access or long-term hardware wear. That omission deserves attention. No ranking suits every market. Buyers should verify regional certifications, wind-load requirements, drainage design, glazing options, warranty terms, and installer capability before placing orders. This introduction sets a practical direction for selecting durable, efficient, and commercially realistic door window solutions in 2026.
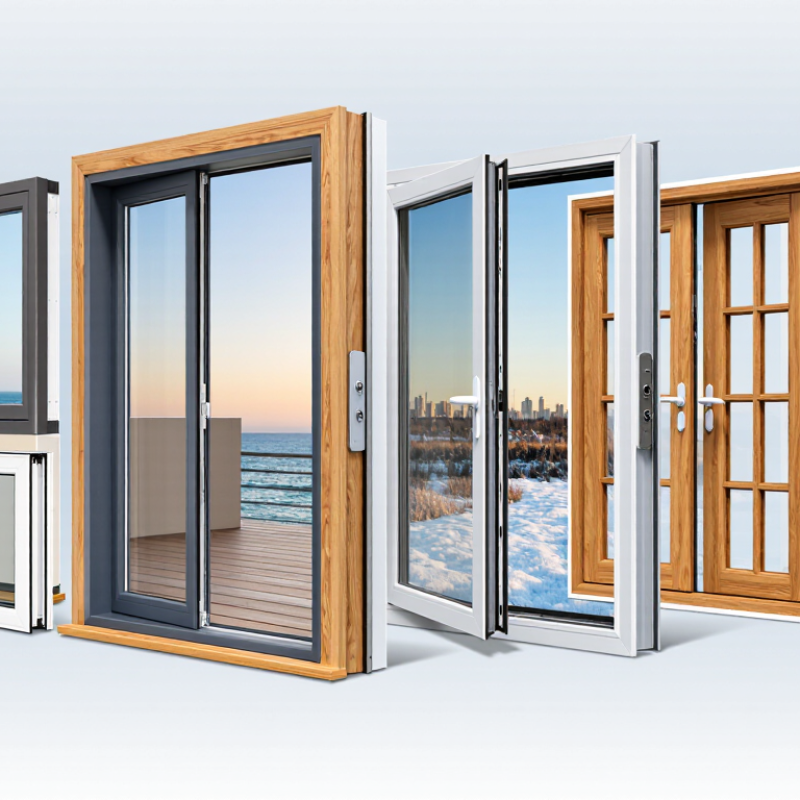
Window choice affects more than daylight. The U.S. Department of Energy estimates that windows account for about 25–30% of residential heating and cooling energy use. That makes frame design, glazing, and installation important considerations for global buyers. Double-pane units add an insulating air or gas space, while low-emissivity coatings can reduce unwanted heat transfer. In hot, sunny climates, a lower solar heat gain coefficient may help limit afternoon overheating. In colder regions, a lower U-factor generally indicates better insulation. These ratings describe performance, not the whole story; poor fitting can still leave gaps around a frame.
Tips: Compare U-factor and solar heat gain coefficient, not just pane count. Check that ratings use a recognized testing and certification system, such as the National Fenestration Rating Council’s. Ask for installation details, too. A good window installed badly is still a weak link.
For doors with large glass panels, the same principles apply. A glazed patio door can admit useful winter sun, but it may also create a warm patch on the floor in summer. DOE guidance recommends considering climate, orientation, shading, and window efficiency together. South- and west-facing openings can need different solar control than shaded ones. Specifications vary across markets, so buyers should confirm the test method behind each rating. This part is easy to overlook. Even a precise product sheet cannot predict every site condition, and local installers may spot practical issues that a catalog misses.
Casement, awning, and tilt-turn windows differ in how their sashes open, but the operating style alone cannot predict energy performance. Compare the NFRC-certified whole-window U-factor and solar heat gain coefficient (SHGC) for each exact size and configuration. NFRC’s rating program measures products under standardized procedures; lower U-factor means less heat transfer, while SHGC indicates how much solar heat enters. Check the label, not just the glass specification. Small details matter.
Casement and awning sashes press against weatherstripping when closed, which can support a tight seal, but frame design and installation still affect results. Tilt-turn units offer inward tilt for controlled ventilation and full inward opening, yet their ratings vary by glazing, hardware, and frame.
The U.S. Department of Energy’s Energy Saver guidance recommends choosing ratings suited to local climate: lower SHGC can reduce unwanted summer heat, while higher SHGC may help capture winter sun.
A neat comparison can mislead. There is no dependable “best window type” rating without a specific product label. For a fair comparison, match dimensions and glazing, then review NFRC U-factor and SHGC side by side.
A cold, drafty corner may reflect installation, not the window style.
For global buyers, door style matters less than tested performance. Sliding doors save floor space, while French doors create a broad opening. Lift-and-slide systems can support large, heavy panels, but their hardware and installation need careful evaluation. AAMA/WDMA/CSA 101/I.S.2/A440, the North American Fenestration Standard, evaluates air leakage, water penetration, and structural performance for fenestration products, including doors. Ask for the tested product configuration, not merely a general claim of compliance. Glass, frame dimensions, hardware, and installation conditions can affect results.
The U.S. Department of Energy estimates that windows account for 25–30% of residential heating and cooling energy use. That figure is not a door-specific estimate, but it shows why air leakage and thermal performance deserve attention. Look for the product’s performance class and Design Pressure rating, then compare them with the project’s wind and exposure conditions. A high rating alone is not a guarantee. It cannot correct poor flashing or an uneven opening. Ask for test documentation and installation instructions. Even experienced buyers can overlook site details. A small gap at the sill can become a very visible problem after heavy rain.
Reference test pressures based on NAFS performance-grade relationships used with AAMA/WDMA/CSA A440: water penetration pressure = 15% of design pressure, while structural test pressure = 150% of design pressure. The selected PG levels are specification scenarios, not inherent ratings for a door type.
Sliding doors are shown at PG 30, French doors at PG 40, and lift-and-slide doors at PG 50 for comparison. Final performance requirements should be selected according to project location, exposure, building height, size, and local code.
2026 Top Door Window Types for Global Buyers
Low-E and triple glazing are changing how global buyers evaluate windows. The U.S. Department of Energy reports that advanced glazing can reduce window energy loss by roughly 30–50%. The actual result depends on climate, frame quality, installation, and indoor temperature settings.
A Low-E coating reflects heat toward the room during cold weather. It can also limit unwanted solar heat during hot seasons. Triple glazing adds another glass layer and a sealed insulating cavity. On a winter morning, the inner pane feels less cold near the edge. That small detail can improve comfort beside a large window.
However, triple glazing is not automatically the best choice. It weighs more and may require stronger frames and hinges. Poor installation can reduce its value sharply. Air leakage around the frame may defeat expensive glass. Buyers should compare U-factor, solar heat gain coefficient, visible light transmission, and certified test data.
Climate matters.
A cold northern project may benefit from lower U-values. A hot coastal building may need stronger solar control. Gas-filled cavities and warm-edge spacers can improve performance, but their quality deserves verification. DOE guidance is useful, yet buyers should request local calculations and inspect installation details. Energy savings often look impressive on paper, while real buildings remain imperfect.
Compare common window configurations by glazing, frame, and indicative thermal performance. Lower U-factor values indicate less heat transfer; SHGC indicates the fraction of solar heat admitted.
| Window Configuration | Typical Glazing | Common Frame Options | Indicative Whole-Window U-Factor (W/m²·K) |
Typical SHGC Range | Common Applications |
|---|---|---|---|---|---|
| Fixed window | Double-pane, Low-E coating, argon fill | uPVC, thermally broken aluminum, timber, fiberglass | 1.2–1.8 | 0.25–0.60 | Daylighting areas where ventilation is not required |
| Casement window | Double-pane Low-E or triple-pane Low-E | uPVC, timber, fiberglass, thermally broken aluminum | 1.2–2.0 | 0.20–0.60 | Residential rooms requiring ventilation and a tight closing seal |
| Awning window | Double-pane Low-E; triple-pane in colder climates | uPVC, timber, fiberglass, thermally broken aluminum | 1.3–2.1 | 0.20–0.60 | Bathrooms, kitchens, and locations needing ventilation during light rain |
| Sliding window | Double-pane Low-E; optional solar-control coating | uPVC, thermally broken aluminum, timber | 1.5–2.4 | 0.20–0.60 | Wide openings and areas where an outward-opening sash is unsuitable |
| Double-hung window | Double-pane Low-E; triple-pane where available | uPVC, timber, fiberglass | 1.5–2.5 | 0.20–0.60 | Traditional façades and rooms needing adjustable airflow |
| Low-E double-glazed window | Two panes, low-emissivity coating, sealed insulating cavity | Performance depends on frame and edge-of-glass design | 1.2–2.0 | 0.20–0.65 | A common balance of insulation, daylight, and cost |
| Low-E triple-glazed window | Three panes, one or more Low-E coatings, often gas-filled cavities | Typically paired with insulated or thermally broken frames | 0.7–1.4 | 0.20–0.60 | Cold climates, high-performance buildings, and noise-sensitive locations |
| Solar-control Low-E window | Double or triple glazing with a solar-control Low-E coating | uPVC, thermally broken aluminum, timber, fiberglass | 1.0–2.0 | 0.15–0.40 | Hot or sunny climates where reducing solar heat gain is a priority |
Important: Values are broad indicative ranges, not product ratings or guaranteed savings. Actual whole-window results vary with dimensions, opening style, frame, spacer, coating, gas fill, and test method. Compare certified ratings using the applicable local standard; U-factor values should not be compared directly with R-values.
Global buyers choosing door and window types in 2026 should treat compliance as a design task, not paperwork. Thermal numbers begin with ISO 10077. It provides calculation methods for thermal transmittance and heat flows through frames, glazing, and junctions. Ask suppliers for the assumed dimensions, frame material, glass build-up, and spacer details behind each Uw value. A laboratory report without matching construction details can mislead procurement teams.
EN 14351-1 addresses windows and external pedestrian doorsets in the European market. It supports declared performance characteristics, including air permeability, watertightness, wind resistance, and acoustic performance. Check the applicable assessment route and current local requirements before using the standard for market access.
ENERGY STAR criteria are different. They focus on eligible products meeting defined energy-performance thresholds in participating markets. Requirements can vary by product type, climate zone, and revision year. Use the current specification, not an old sales sheet.
Practical verification matters. Compare test reports with the exact profile system, glass, hardware, and installation method. A project review should inspect corner joints, gaskets, drainage paths, and factory tolerances. Small gaps can weaken impressive laboratory results.
Some buyers still compare only center-glass U-values. That shortcut deserves criticism. Whole-window performance, installation quality, and local exposure often decide actual comfort.
Keep records of revisions, declarations, and sample inspections. Compliance is rarely perfect at the first quotation.
We serve the Greater Milwaukee area: Waukesha, Milwaukee, Washington, Ozaukee Counties and nearby areas, including Germantown, Menomonee Falls, Mequon, Cedarburg, Thiensville, Grafton, Jackson, West Bend, Hartland, Waukesha, Brookfield, West Allis, Franklin, Greenfield and more. We are Wisconsin’s Best Contractor for Replacement Windows, Doors, Siding & Roofing!
Address:
N112 W14880 Mequon Road
Germantown, Wisconsin 53022
Phone:
Email:
Monday: 9am – 5pm
Tuesday: 9am – 5pm
Wednesday: 9am – 5pm
Thursday: 9am – 5pm
Friday: 9am – 4:30 pm
Saturday by Appointment
Evenings by Appointment