
Blog

Top 10 Door and Window Types for Global Buyers

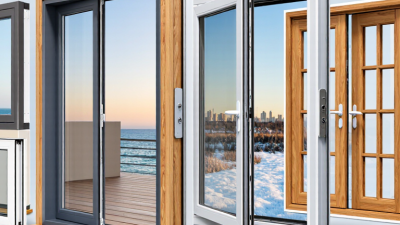
Global buyers compare more than appearance when choosing doors and windows. Climate, building use, opening space, and maintenance needs all shape the decision. A coastal home may need durable finishes against salt air, while a narrow balcony can favor a sliding system that does not swing outward. In colder regions, glazing and frame performance deserve close attention. Details matter. So does installation.

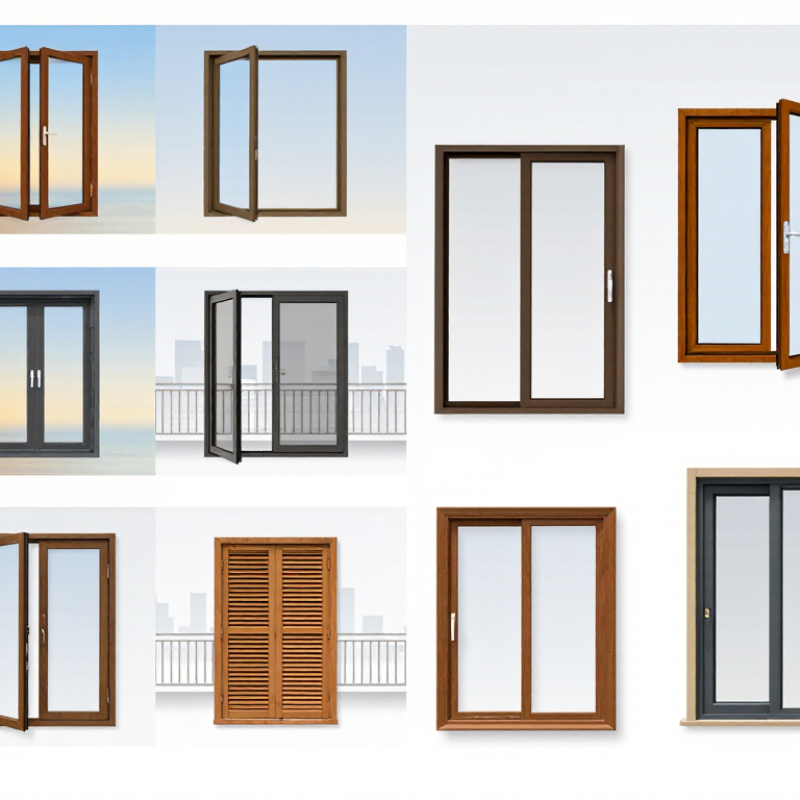
This guide introduces ten common types, including casement, sliding, tilt-and-turn, folding, French, pivot, awning, louvered, and fixed designs. Each offers practical benefits, but none suits every project. A door window package should be assessed as a complete system: frame, glass, seals, hardware, and installation method work together. Ask suppliers for clear specifications and, where available, relevant test reports. Check how the product operates, how replacement parts can be sourced, and what routine care it requires. These questions can prevent a polished sample from becoming a costly frustration.

The comparisons that follow are intended to help buyers narrow their choices, not replace project-specific advice. Performance can vary with dimensions, materials, workmanship, and local climate. Even a well-reviewed design may disappoint if it is poorly installed. That is easy to overlook. Use the list as a starting point, then confirm the details with a qualified local professional and the manufacturer before ordering.
Top 10 Door and Window Types for Global Buyers

How Door and Window Types Are Classified

How Door and Window Types Are Classified

Door and window types are best classified by how they open, what they are made from, and where they are used. These categories can overlap. A sliding door, for example, may have an aluminium frame and double glazing. Naming only one feature gives buyers an incomplete picture.

Operation is often the clearest starting point. Doors may be hinged, sliding, folding, or pivoting. Windows may be casement, awning, sliding, fixed, or tilt-and-turn. Each mechanism affects ventilation, access, and clearance. A hinged door needs room to swing; a sliding window does not. That distinction matters. On site, a handle’s position and the direction of opening can prevent costly ordering mistakes.

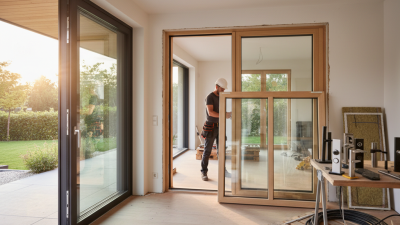
Materials form another category: timber, aluminium, steel, and vinyl are common frame choices. Glazing is classified separately by pane count, coating, and safety features. Buyers should also consider the opening’s purpose, such as a bathroom window needing privacy or an entry door needing a solid, secure fit. Small details count. Measurements, frame depth, and installation conditions should be checked against the supplier’s specifications. Product labels are not always consistent across markets, so I would not rely on a type name alone. A clear schedule listing operation, material, dimensions, and glazing makes comparisons more reliable.

Common Door Types and Their Operating Styles

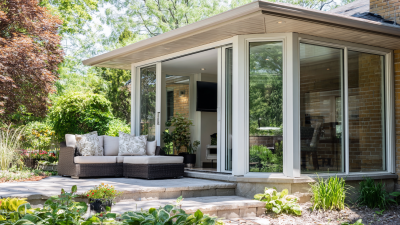
Common door types differ not only in appearance, but also in how they use space. Hinged doors swing from one side and suit many room entrances, though their arc needs clear floor space. Sliding doors move along a track, making them useful beside patios or in compact rooms. Check the track for smooth travel and keep it clear of grit. Small details matter.

Bi-fold doors fold into sections, opening a wider passage without a full swing. French doors use two hinged panels, which can bring in light but require room on both sides. Pivot doors rotate on fittings set above and below the panel. Their movement feels distinctive, yet the frame and hardware need careful sizing. A dramatic opening is not always the most practical one.

Tips

Measure the opening, swing clearance, and threshold before choosing. Consider who will use the door and how often. A sliding system may save space, but its seals can be less forgiving of poor installation. Compare sample hardware in person when possible; specifications alone may not reveal how a handle feels or how firmly a panel closes. Even a well-chosen style can disappoint if the frame is out of square.

Common Window Types and Their Opening Mechanisms

Window types are easiest to compare by how the sash moves, not by appearance alone. A casement window swings outward on side hinges, usually with a handle or crank. It can open wide for airflow and press firmly against its frame when closed. Check the clearance outside; a shrub or narrow walkway can limit its swing. Small detail, big impact.

Awning windows hinge at the top and tilt outward from the bottom. They can admit air during light rain, though wind-driven rain may still enter. Sliding windows move horizontally along tracks, so they need no outward clearance. Their tracks collect dust, and blocked rollers can make operation stiff.

Hung windows slide vertically; single-hung units move one sash, while double-hung units move both. That changes cleaning and ventilation options.

Tilt-and-turn windows combine inward tilting with a wider inward swing, controlled by a multi-position handle. The mechanism offers flexibility, but hardware adjustment matters. Fixed windows do not open; they suit views and daylight, but need another ventilation source nearby.

No type wins everywhere. Room layout, reach, cleaning access, and local weather should guide the choice. I might favor easy operation over a clever mechanism, yet that is not always right.

Materials, Glazing, and Performance Differences

Door and window types perform differently because frame materials, glass build, and opening style work together. Casement and awning windows press against seals when closed, which can help limit drafts. Sliding windows save space, but their tracks need regular cleaning. Tilt-turn designs offer controlled ventilation, while fixed windows usually provide the clearest view and fewest moving parts. Single-hung and double-hung windows suit many traditional openings; the latter allows ventilation from both sashes.

Aluminum frames are slim and strong, though thermal breaks matter in cold or hot climates. Timber offers a warm interior finish but needs maintenance, especially where rain reaches exposed edges. uPVC is low-maintenance, while fiberglass can resist dimensional changes across temperature swings. There is no perfect material. A frame that works well inland may disappoint near salt spray.

Glazing changes comfort and safety. Double glazing traps an insulating air or gas layer; triple glazing can help in severe climates, but adds weight and cost. Low-emissivity coatings reduce heat transfer, while solar-control glass may limit glare through a west-facing façade. Laminated glass holds together when cracked, a useful consideration near doors and ground-level openings. Check tested U-factor and solar heat gain data, not just pane count. Small details matter: a cold window edge, a noisy latch, or water sitting in a sill can expose weaknesses that a tidy product sheet misses. I would still verify local climate and installation conditions before comparing ratings.

How Global Buyers Match Types to Climate and Building Needs

Climate should guide the opening before style does. The International Energy Agency’s 2023 Buildings report says building operations use about 30% of global final energy and produce 26% of energy-related emissions. That makes glazing and frame performance more than a finishing detail. Cold regions often benefit from insulated frames and low-emissivity, double- or triple-glazed units. In hot climates, external shading and solar-control glass can reduce unwanted heat. Small choices matter.

Casement and awning windows can catch breezes, while fixed windows offer a tighter seal where ventilation is unnecessary. Sliding units suit compact rooms but may provide less opening area. Tilt-turn designs offer flexible ventilation, though their hardware needs suitable maintenance. For entrances, insulated hinged doors suit many cold settings; sliding glass doors can connect rooms to shaded patios. In humid areas, specify materials and finishes that tolerate moisture. Coastal sites need careful attention to wind exposure and corrosion.

The U.S. Department of Energy estimates that heat gain and loss through windows account for 25–30% of residential heating and cooling energy use. This is a U.S. estimate, not a universal figure, but it shows why orientation and installation deserve attention. A south-facing window in one hemisphere may need different shading from the same facade elsewhere. No chart solves every building. Even a well-rated window can disappoint if its frame is poorly sealed or its size ignores the room’s actual daylight needs.

Go to Top